Industries & Impact
Heavy-Equipment Wear-Part Castings — Reverse-Engineered Replacements
Worn shoe, plate, liner, or housing on a piece of off-highway equipment the OEM no longer supports? Send it. We 3D-scan the sample, rebuild a parametric CAD digital twin with worn material restored from unworn reference geometry, identify the alloy in-house by spectrometry, and pour an ASTM-spec replacement — ductile iron A536, cast carbon steel A216 WCB, martensitic stainless A487 / A743 CA6NM or CA15, duplex A890 / A995 CD4MCuN — from a patternless 3D-printed sand mold. 1–50 pieces, no minimum, 3–5 weeks. If the wear alloy has to be Hadfield manganese or high-chrome white iron, we will tell you honestly and help route it.
Who this page is for
This page is written for MRO and reliability engineers, maintenance planners, and sourcing at operators of off-highway equipment — the equipment used in mining and aggregate, construction, ag and heavy earth-moving, marine and dredging, and industrial processing — with a worn or broken cast wear part in front of them and often no OEM left to call. Rebuild shops quoting a 1–50 piece replacement run on a legacy fleet are in scope; design engineers at OEMs specifying a low-volume cast wear component on a new or rebuilt platform are in scope. Hobbyists, one-piece novelty buyers, and price-shoppers on a commodity high-volume wear item are not in scope, and this page will make that clear before the quote conversation starts.
The short answer
Yes — a worn heavy-equipment wear part can be reverse-engineered into an ASTM-spec cast replacement without original drawings, in the alloys and quantities MRO buyers actually need. The workflow: scan the worn sample, rebuild a parametric CAD digital twin (restoring worn faces from unworn reference geometry on the same part), identify the parent alloy by optical-emission spectrometry, choose the ASTM grade appropriate to the wear mode, and pour from a patternless 3D-printed sand mold. From a released CAD, plan on 3–5 weeks to finished, machined, inspected castings with a Material Test Report; add 1–2 weeks up front when we are reverse-engineering from a sample. Quantity range that fits the patternless economics is 1 to 100 pieces per campaign (Steel Founders' Society of America — 3D sand printing overview).
Wear-part categories in scope
What we routinely cast on short-run reverse-engineered work, framed by function rather than by any specific equipment brand:
- Wear shoes, pads, and sacrificial inserts on undercarriage and structural frames — bolt-on ductile iron or carbon steel wear surfaces designed to protect a more expensive parent structure.
- Chute liners, transfer-point wear plates, and hopper liners for material-handling systems — the sacrificial surfaces that see repeated impact and sliding abrasion.
- Wet-end wear parts on slurry and dredge pumps — wear plates, suction liners, wear rings, and impellers — where corrosion joins abrasion and duplex stainless (CD4MCuN) or martensitic stainless (CA6NM) is the honest answer.
- Gearbox, bearing, and drive housings on abrasive equipment — covered in more detail on our short-run ductile iron gearbox & bearing housing page.
- Legacy equipment structural castings that carry wear surfaces — brackets, mounts, and frames on obsolete off-highway equipment where the OEM is gone and a reverse-engineered replacement is the only path (see also our discontinued-OEM replacement page).
- Pump-impeller and volute replacements when the wear is on the flow-passage side of a slurry pump — see our pump-impeller replacement page for that specific workflow.
What we honestly do NOT pour — and why we say so up front
Two of the classic mining wear-part alloys are not on our metals-poured list, and we will not pretend otherwise. If the drawing calls for either, we will say so on the first call and help you route the work.
- ASTM A128 Hadfield work-hardening manganese steel
- The dominant alloy for primary-impact crusher components — jaw plates, gyratory cone mantles and concaves, impactor blow bars, mill hammers, and shovel dipper teeth. Depends on very specific melt chemistry (typically ~12–14% Mn, 1.0–1.4% C), a water-quench solution heat treat, and specialty foundry practice. A short-run patternless steel shop is not the right vendor; a dedicated manganese-steel wear-parts foundry is (American Foundry Society reference — AFS foundry directory).
- ASTM A532 high-chrome white iron
- The dominant alloy for high-abrasion, low-impact wear service — cement mill liners, slurry-pump linings and throat bushings, dredge suction shoes, coal-crusher segments. Hard (55–65 HRC after heat treat) and abrasion-resistant but brittle. Needs specialty foundries with the melt practice, cooling control, and heat-treat routing for chrome white iron.
Everything else on our pour list is fair game — the ductile-iron, cast-carbon-steel, and stainless (martensitic and duplex) grades below cover a large share of the wear-part work MRO buyers actually need to replace on legacy equipment.
Alloy decision — matching the ASTM grade to the wear mode
The right alloy comes from the wear mechanism, not the equipment brand. The alloys we routinely pour for wear-part service, with when each fits:
- ASTM A536 ductile iron — 80-55-06 and 100-70-03
- The default for impact-with-moderate-abrasion service. Higher-strength pearlitic ductile iron gives you the toughness to survive impact events on a sacrificial wear shoe or bolt-on liner without cracking. Machinable, castable in thick sections, and available in the standard sub-grades on the drawing. Baseline grade for wear shoes, bracket mounts, and chute liners in dry-abrasion service (Ductile Iron Society — ductile iron property data).
- ASTM A216 WCB carbon steel
- Cast carbon steel when the part carries higher stress than ductile iron can handle and will be surface-hardened downstream (flame, induction, or carburized) to bring the wear face up. Weldable and repairable in the field. Common for structural wear brackets, mounts, and frames.
- ASTM A487 or A743 CA6NM martensitic stainless
- Air-hardenable to the mid-40s HRC after solution and temper. The workhorse for wet abrasion where corrosion is present — hydro turbine runners and buckets, dredge pump wet ends, mining slurry pumps, marine wear parts. Handles cavitation and corrosion better than a hardened carbon steel and survives significantly longer than an unhardened stainless.
- ASTM A487 or A743 CA15 martensitic stainless
- Hardenable martensitic stainless with a similar service envelope to CA6NM but at a lower alloy content. A cost-appropriate choice where CA6NM is over-spec for the service.
- ASTM A890 / A995 CD4MCuN duplex stainless
- Duplex stainless for wet-abrasion service with chloride exposure — coastal dredge equipment, seawater cooling and firewater components, chloride-bearing slurry service. Combines the strength of a ferritic with the corrosion resistance of an austenitic; the two-phase microstructure resists pitting and stress-corrosion cracking where CA6NM would fall short.
- ASTM A439 D2 austenitic ductile
- Ni-alloyed austenitic ductile iron for corrosion-plus-moderate-wear service where a stainless is over-spec but a standard ductile is under-spec.
- ASTM A48 gray iron — Class 30 or 40
- Still the right choice for light-abrasion, low-impact wear surfaces where damping, thermal conductivity, and easy machinability matter more than shock resistance. Not for impact-driven wear.
Not sure which grade to name on the drawing? Our specifying an ASTM grade page walks the A216 / A536 / A743 decision framework in more depth, with worked examples.
Reverse-engineering a worn wear part — the critical geometry step
The single hardest problem on wear-part reverse-engineering is that the wear face is the part of the sample you cannot trust. A wear plate that has ground down 40% of its as-new thickness is not a reference for the new casting; casting from that scan gives you a 40%-worn part on day one. The disciplined recovery path uses three sources of unworn reference geometry on the sample itself:
- Unworn reference features on the same part. Bolt patterns, mounting faces, hidden pockets, cast draft angles, corner radii on the non-wear side, letters and part numbers cast into the shoulder — anything that did not see the abrasive service — carry the original as-new dimensions and drive the CAD rebuild.
- Symmetry. Most wear plates and shoes are symmetric or near-symmetric; one side is often less worn than the other. The less-worn side sets the datum for the more-worn side.
- The mating part. The bucket lip, frame, adapter, or wear-pad boss the sample rides on defines the as-new envelope of the wear part it replaces. Scanning the mating structure — or measuring it if scanning is not practical — closes the last dimensional gap.
A deviation-analysis color map of the scan against the restored CAD is generated before the mold is committed, so the reliability engineer signing off on the FAI can see exactly which dimensions the rebuild recovered and which were left in the worn state on purpose (typically bolt-hole locations and machined mounting faces). If the sample is worn past a recoverable reference, we say so on the first call and ask for a less-worn sibling from your inventory or a mating part to close the gap — see our reverse-engineering pillar page for the full scan-to-CAD workflow.
Patternless short-run workflow — what actually happens between the sample and the shipping crate
Once the CAD digital twin is signed off, a wear-part run moves through the same patternless workflow every short-run casting on our floor moves through — no wooden or resin pattern is cut, so there is no 8–16 week tool build in the middle of the schedule:
- Solidification simulation. Cast wear parts often have thick sections and abrupt transitions; simulation catches shrinkage porosity and misruns before any sand is printed. See casting simulation on our floor for how this fits in the process.
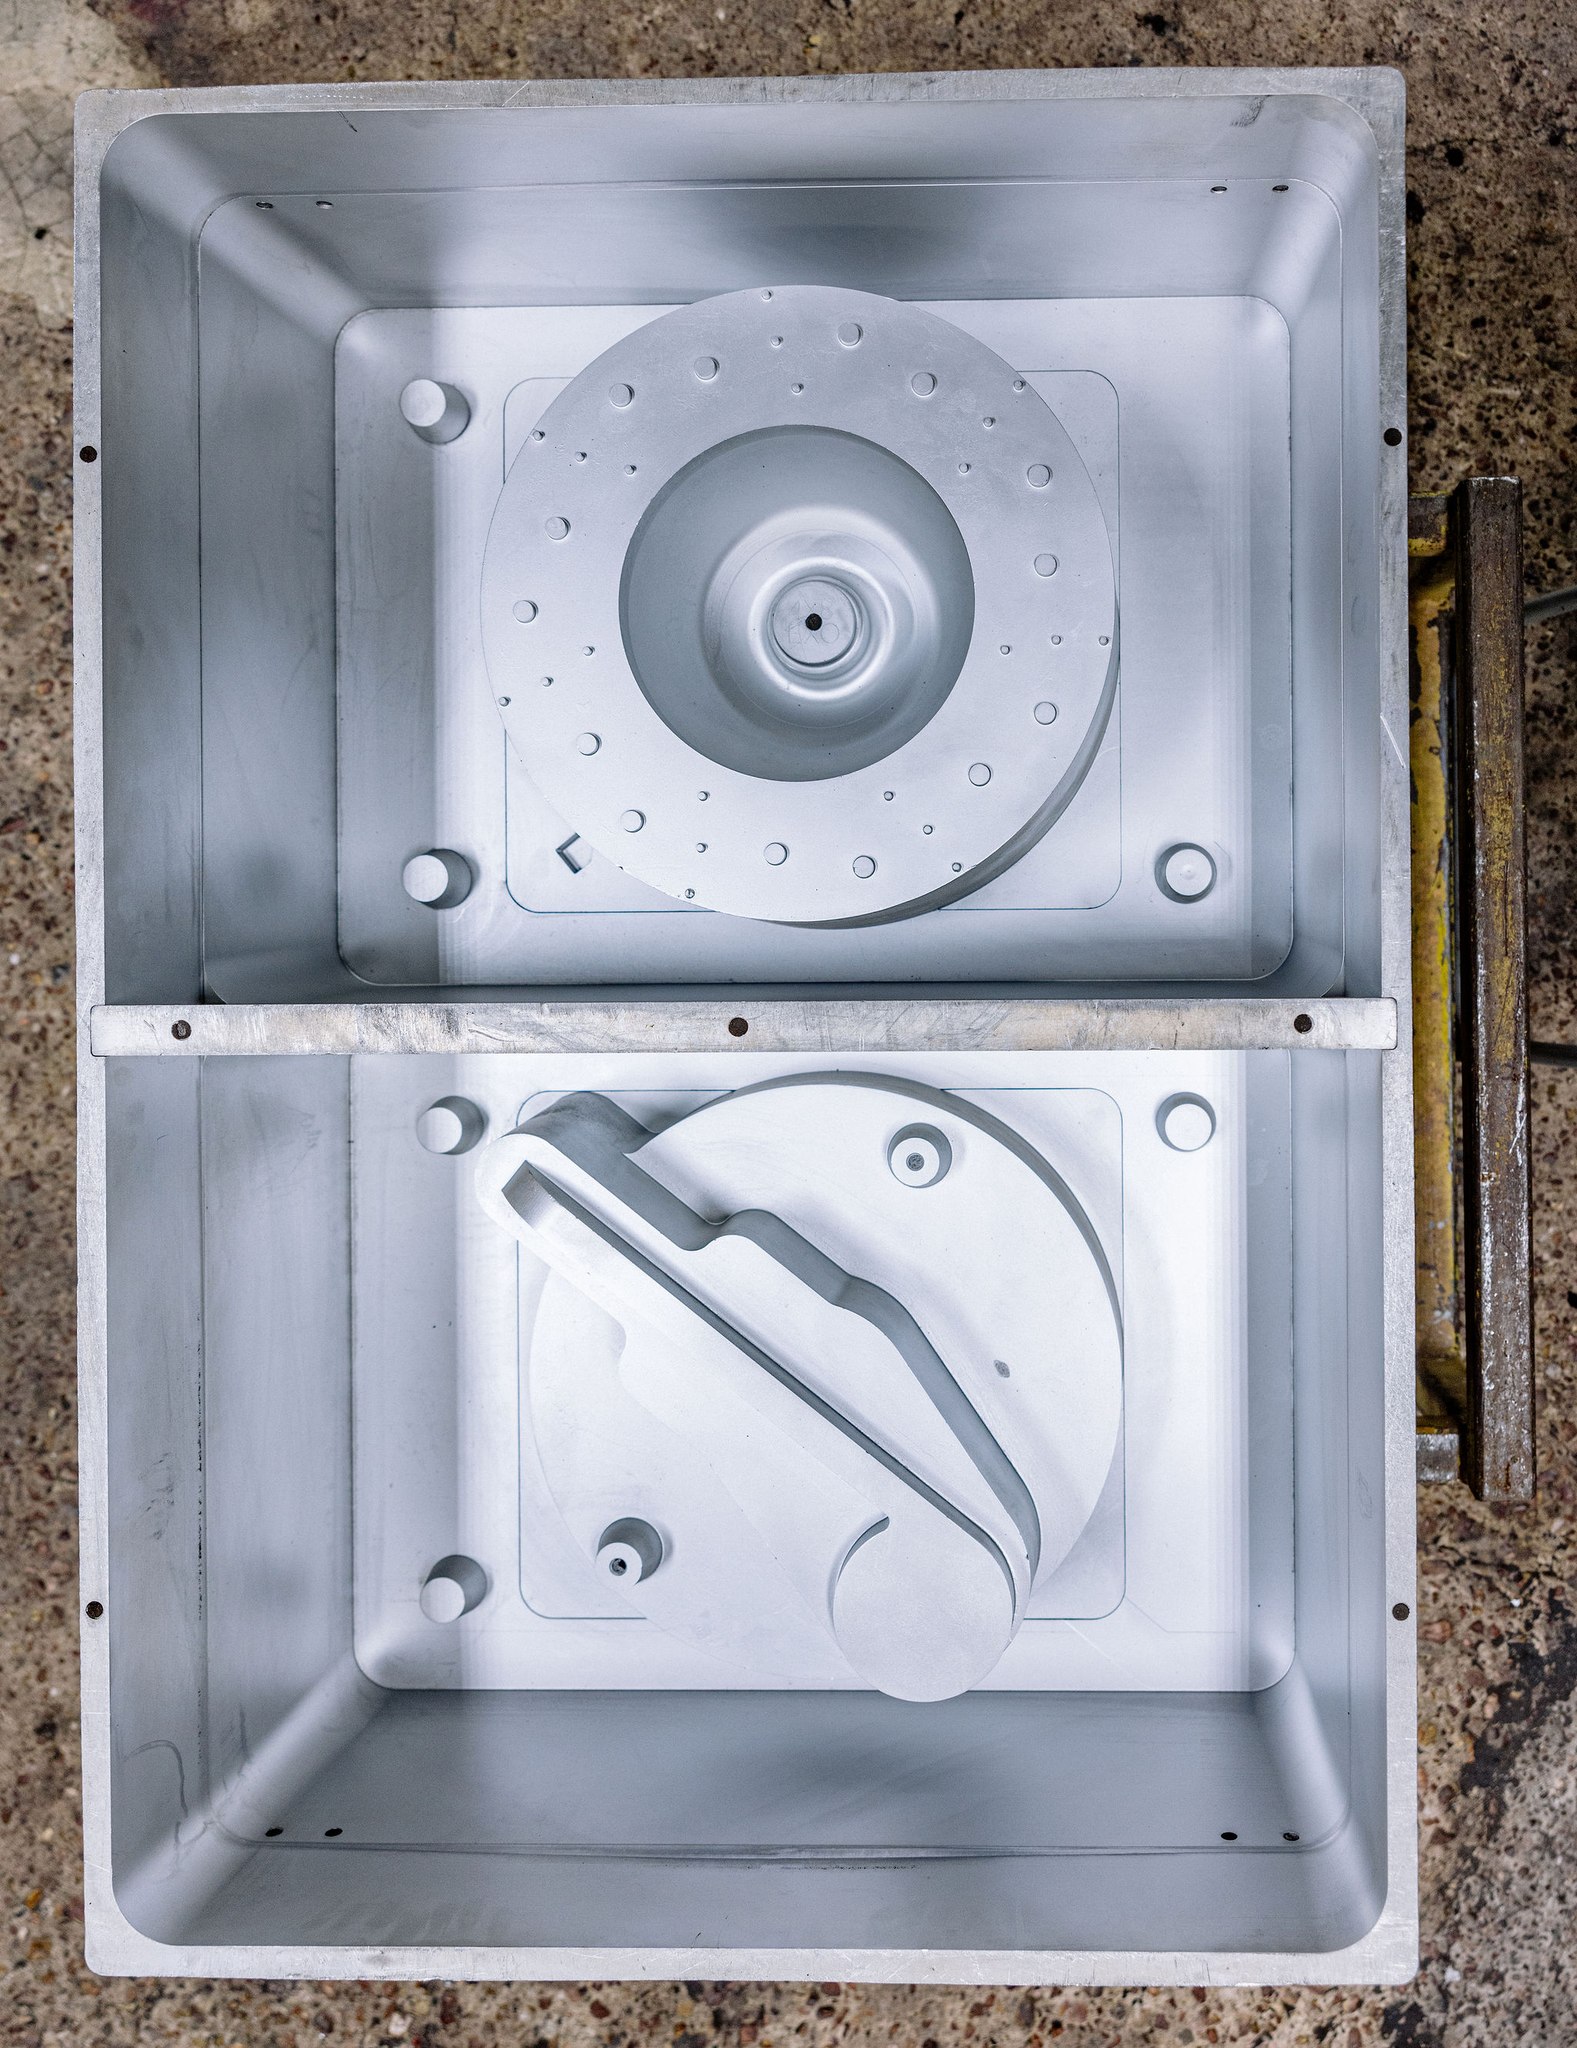
- Sand-mold 3D print. The cope, drag, and any internal cores are printed direct from the CAD as a bonded silica sand mold — no draft-angle compromises, no core-box tooling. Details on our 3D sand printing capability.
- Pour and heat treat. The alloy the drawing names, poured to the ASTM chemistry and mechanicals sampled per the grade. Wear parts in A487 / A743 CA6NM or CA15 get the air-hardening cycle to bring the wear face up; ductile in 100-70-03 gets its normalize-and-air-cool routing; the heat-treat certification ships with the paperwork.
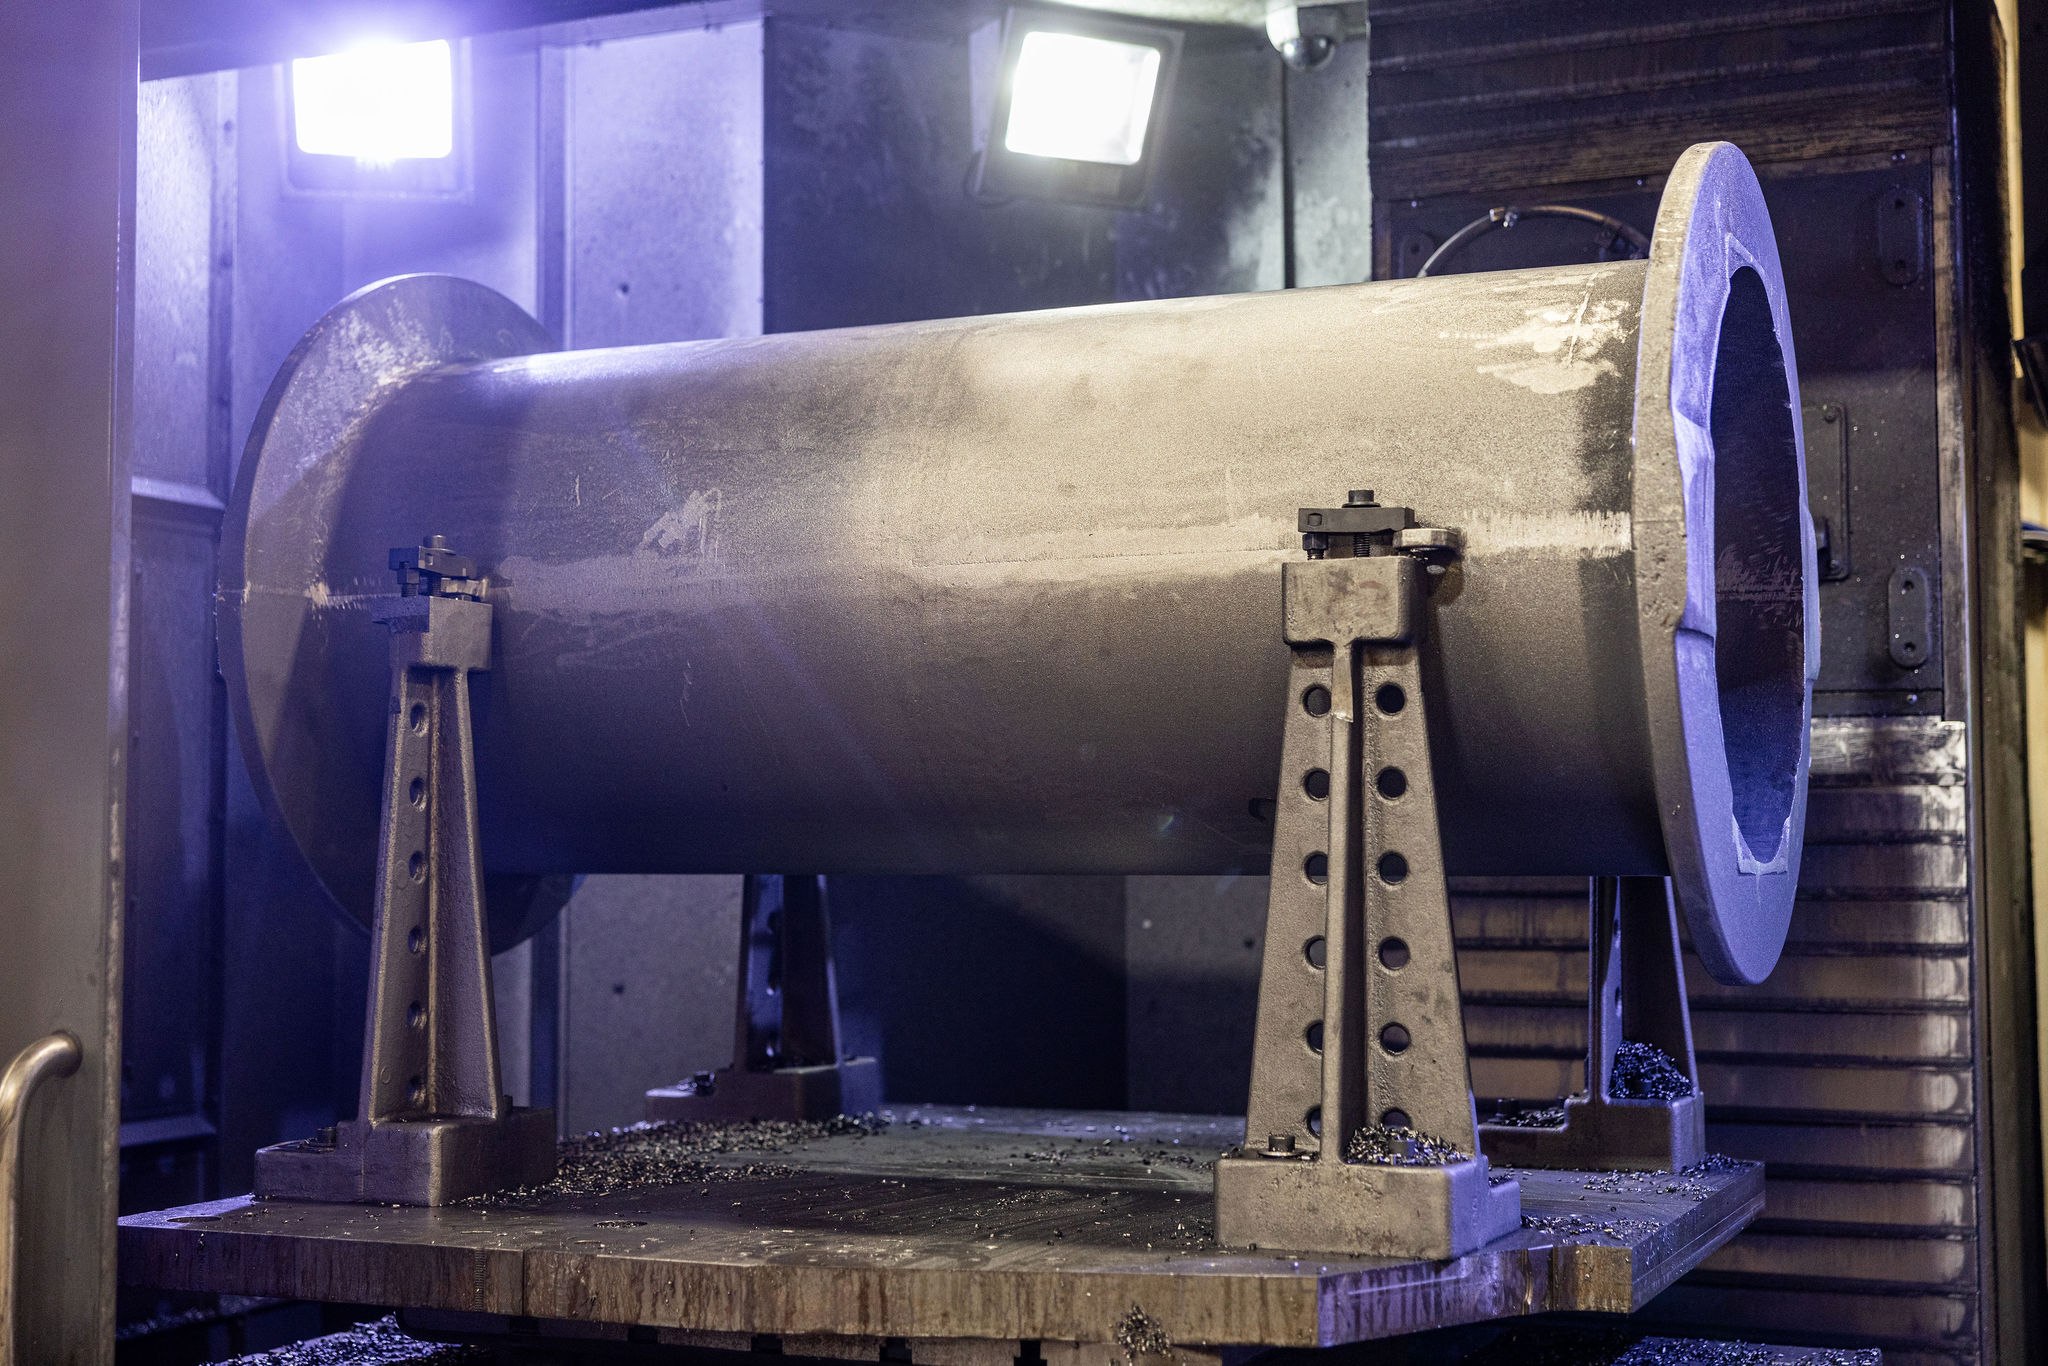
- Rough and finish CNC machining. Bolt patterns, mounting faces, wear-face flatness, and any critical machined features are cut on the in-house machining centers — see our inspection & QC page for the tolerance and NDE program.
- NDE, FAI, MTR, ship. LPI per ASTM E165 or MPI per ASTM E709 on the machined critical surfaces; RT per ASTM E94 on heavy sections if the drawing calls for it; PMI on the finished part on request; a First Article Inspection against the released drawing; an EN 10204 3.1 Material Test Report on the heat; hardness readings on the wear face if a target after heat treat is specified.
Common mistakes on inbound wear-part drawings — engineer-to-engineer
The seven patterns we see most often on inbound RFQs, and how to keep them from stretching the quote turn or the lead time:
- "Manganese steel" written on the drawing with no ASTM grade. If the intent is A128 Hadfield, that is not on our list and we will say so; if the intent is a manganese-alloyed ferrous grade like the higher-Mn A536 ductile, we need to know before we quote.
- "White iron" with no grade. Same problem — A532 high-chrome is not on our list; if a lower-alloy chilled iron is what the application actually needs, name the target hardness and we can talk.
- "Stainless" with no ASTM number. A743 CF8M, A743 CA6NM, and A890 CD4MCuN behave very differently under wet abrasion. Name the grade.
- No target hardness on a heat-treated wear face. "Hardened stainless" is not a spec. Give us HRC (or HB), where it is measured, and the acceptance range.
- Wear-face contour scanned from a worn sample and left as-is. The scan is the starting point, not the finished CAD — see the geometry-recovery section above.
- NDE class listed without an ASTM number. "LP inspect all machined surfaces" is fine, but the acceptance criteria (ASTM E165 with A609 or E446 severity level) belong on the drawing so we can quote against it.
- No MTR level called out. EN 10204 3.1 is our standard; if 3.2 is required (third-party witness), the price and lead time both move.
When patternless is NOT the right call
Five honest cut lines — we would rather point you to the right vendor once than take a job we should not run:
- Hadfield manganese or high-chrome white iron wear alloys — A128 / A532. Not on our pour list. A specialty wear-parts foundry is the right vendor and we will help route the RFQ.
- Forged wear parts that need to stay forged. Many ground-engaging tools (tooth adapters on loaders, dozer edges, ripper shanks) live in forged low-alloy steel and should stay there. A casting is the wrong solution for those.
- 500+ pieces per year of a stable, in-production wear part indefinitely. Hard-tooled sand or investment casting beats patternless per-piece cost at that volume. See our process-selection page for the decision framework.
- Line-down parts that need to ship tomorrow. Patternless compresses tooling from months to days, but it does not compress heat-treat, machining, and inspection into 24 hours. Call before failure, not after.
- Hobby, decorative, or one-piece novelty work. Outside our engineering scope — see our low-volume-high-complexity page for the type of project profile we are set up to run.
What to send with an RFQ so we can quote fast
- The worn sample if you have one, or the best photos and dimensions if you do not.
- The drawing or the CAD, if either exists — even a partial print helps.
- The ASTM alloy grade you want on the finished part (or a description of the service and we will suggest the grade).
- The wear-face hardness target after heat treat, if any, and where it is measured.
- Quantity, timing, and whether this is a one-time replacement or a repeating MRO campaign.
- The NDE / MTR / FAI paperwork the reliability team files against.
Send the package to /contact-1 or drop it in an email — we will come back with an alloy call, a lead time, and a price. Or read the companion pages: how short-run pricing works, legacy part replication, and engineering & design.
FAQ
Which alloy is right for a heavy-equipment wear-part casting?
The right alloy depends on whether the wear mode is impact, abrasion, corrosion, or a combination. ASTM A536 ductile iron in the higher pearlitic grades (80-55-06 and 100-70-03) is the workhorse for impact-with-moderate-abrasion service — wear shoes, chute liners, undercarriage components, sacrificial wear pads, and gearbox and bearing housings on abrasive equipment. Cast carbon steel to ASTM A216 WCB is the choice when the part carries higher stress and will be surface-hardened downstream. For wet abrasion with corrosion — dredge wear plates, slurry-pump wet ends, wear rings, hydro components — the alloy stack moves to martensitic stainless (ASTM A487 or A743 CA6NM or CA15, air-hardenable to the mid-40s HRC after heat treat) or duplex stainless (ASTM A890 / A995 CD4MCuN) for higher chloride resistance. ASTM A48 gray iron (Class 30 or 40) still has a place on light-abrasion, low-impact wear surfaces where damping and machinability matter more than toughness. What we do NOT pour: ASTM A128 Hadfield work-hardening manganese steel and ASTM A532 high-chrome white iron — the classic crusher-jaw / cone-mantle / mill-liner alloys — are not on our pour list and we will route those honestly rather than take the job. Tell us the wear mode and we will name the grade before we quote.
Can you cast a replacement wear part for equipment the OEM no longer supports?
Yes — most of the wear-part work we quote is reverse-engineered from a worn or broken sample on legacy off-highway equipment. A worn shoe, plate, liner, or housing arrives on a pallet, we 3D-scan it (laser arm and structured-light for external surfaces; CT through a bureau or destructive sectioning if internal geometry is critical), rebuild a parametric CAD digital twin with worn material restored from unworn reference geometry on the same part, identify the parent alloy by optical-emission spectrometry, and pour a replacement to a named ASTM grade in a patternless 3D-printed sand mold. See our full reverse-engineering workflow for how the scan-to-metal path runs end-to-end.
How is worn material rebuilt when the sample is the only reference?
Worn walls, ground-off wear faces, and impact-cratered surfaces cannot be scanned directly and used as-is — that just casts a worn part in fresh metal. We recover the as-new geometry from three sources on the sample itself: (1) unworn reference features that survived (bolt patterns, mounting faces, hidden pockets, cast draft angles, letters and part numbers cast into the shoulder); (2) symmetry — one side of a symmetric wear plate is usually less worn than the other; and (3) the mating part (the bucket, adapter, or frame the wear part rides on). A deviation-analysis color map of scan-vs-restored-model shows every dimension the CAD rebuild recovered before the mold is committed. When the sample is worn past a recoverable reference, we say so and ask for photos of a less-worn siblings from your inventory.
How long does a reverse-engineered wear-part run take, and what quantity range makes sense?
From a released CAD, 3–5 weeks to finished, machined, inspected castings with a Material Test Report — casting simulation, printed sand mold, pour and heat treat (including hardening on air-hardenable martensitic stainless or normalizing on ductile iron), rough and finish CNC machining of the critical features, LPI or MPI on the machined critical surfaces, and MTR generation. Reverse-engineering from a worn sample typically adds 1–2 weeks up front for scan, digital-twin rebuild, and alloy verification by OES. Quantity range that fits patternless economics: 1 to 100 pieces per campaign. Below 1 piece is not a thing; above 500 pieces per year and running indefinitely, a hard-tooled pattern shop is cheaper per piece and we will tell you that up front.
What paperwork ships with a wear-part casting?
Standard documentation package: Material Test Report per EN 10204 Type 3.1 with heat chemistry by optical-emission spectrometry and mechanicals by tensile test on a coupon poured with the heat, sampled per the ASTM grade on the drawing; visual acceptance per MSS SP-55; liquid penetrant per ASTM E165 or magnetic-particle per ASTM E709 on machined critical surfaces; radiographic examination per ASTM E94 on heavy sections if the drawing calls for it; PMI (positive material identification) on the finished part on request; a First Article Inspection report against the released drawing; and hardness readings on the wear face if a target hardness after heat treat is specified. Tell us what the reliability team files against — heat-treat certification, hardness map, or a specific NDE class — and we build the package to match.
When is a short-run patternless foundry NOT the right choice for a wear part?
Five honest cut lines: (1) if the alloy has to be ASTM A128 Hadfield manganese or A532 high-chrome white iron — the classic crusher-liner / mill-hammer / cone-mantle alloys — those are not on our pour list and a specialty wear-parts foundry is the right vendor; (2) if the part is forged and needs to stay forged (many tooth adapters and ground-engaging tools live in this bucket); (3) if you are running 500+ pieces per year of a stable, in-production wear part indefinitely, hard-tooled casting is cheaper per piece; (4) if the line is down and the part has to ship tomorrow, no foundry (ours or anyone else's) can compress the heat-treat-machine-inspect loop into 24 hours — call before failure, not after; and (5) hobby, decorative, or one-piece novelty work is outside our scope. We would rather point you to the right vendor once than take a job we should not run.
Have a worn wear part? Send it over.
A sample and a drawing (or just the sample) is enough to start a quote.
Get a Quote